Average Ratings 0 Ratings
Average Ratings 10 Ratings
Similar Products
-
SmartDrawSmartDraw makes professional drawings and diagrams accessible to everyone. Non-technical users can quickly create floor plans, while professionals get the precision and scale they require. With industry-leading floor planning tools and an intuitive interface for traditional diagramming like flowcharts and organizational charts, SmartDraw delivers enterprise-ready power without unnecessary complexity. Key features: - Large collection of symbols and templates - Ability to create custom shapes - Import PDFs, images, Google Maps, Visio files, Visio stencils - Draw to any scale - Enrich drawings with data - Generate manifest and bills of materials - Generate diagrams from data automatically like org charts, AWS, Azure, PI Boards, and more - Use natural language text prompts to generate diagrams with AI - Save files directly to OneDrive, SharePoint, or Google Drive, or other preferred provider - Integrations with the Microsoft and Google enterprise stack plus Confluence and Jira SmartDraw supports a wide range of industries and real-world use cases, helping teams plan, document, and communicate more effectively. Construction professionals use it to create scaled floor plans, site layouts, and electrical and plumbing drawings. Fire departments rely on it for fire pre-planning and incident documentation, while police departments use it for accident reconstruction and crime scene diagrams. IT teams build network diagrams and cloud architectures, HR leaders create organizational charts, and product managers map out processes and workflows. From physical layouts to business processes, SmartDraw provides a single platform that adapts to the needs of each role and industry.
-
one.comAll in one plan: Website tools, hosting, personalized email, and more. We will help you every step of your way. Register or transfer your domain name. Build your site and make it a success. Register the perfect domain name today to kick-start your success. We can help you transfer domain names that you already own. You can build your website using the Website Builder or more advanced WordPress. In just a few simple steps, you can create a beautiful and responsive website. Increase your customer base. You have put in the work to create something you are proud of. Now you want the rest of the world to see it. All our plans come with a free domain for a year. Our website builder is easy to use and will help you create your online dream. Google Ads can help you increase your website traffic. Sign up to receive a 1 month free trial. Our friendly support team is available 24/7/365. All plans include a free SSL certificate. Your website will be secure starting day 1.
-
FlowlensBuilt by a small business for small businesses, Flowlens delivers end-to-end business management software designed specifically to meet the needs of SME manufacturers. Use Flowlens to support your growth as you add customers, suppliers, stock and scale to your manufacturing business, From purchasing to sales to stock management, production and quality control, Flowlens integrates seamlessly with cloud accounting applications, ends data entry duplication and empowers you with full supply chain visibility across your manufacturing business. Optimise productivity. Whether you’re looking to replace paper and Excel based processes or older legacy systems, implementing Flowlens provides you with a proven pathway to boosting profitability and establishing data integration across your business functions. Deliver financial visibility across your supply chain. Connect Flowlens with your accounting applications, and you’ll remove data double entry between functions and establish full online reporting visibility across all your operations. Enhance stock control. Pinpoint your near and long term materials requirements through Flowlens capacity planning and multi-level BOM management. Drive supplier management. Move your supplier management processes online with Flowlens. Simplify and streamline supplier negotiations and maximise your cost and quality position through Flowlens RFQ management functionality. Engage online with your customers and secure more business. Use Flowlens CRM functionality to ensure you remain ahead of the competition when engaging with your customers. Miss nothing and follow up on all sales opportunities in real time.
-
BuildxactBuildxact is a construction management software that is easy to use for contractors, residential builders, and remodelers. It helps them manage their projects smoothly and efficiently. Transform your business with one system, from the first takeoff to the final invoice. Streamline estimation - Create takeoffs faster and get quotes 5x faster. Buildxact is cloud-based so you can get up and running in no time. Save time by ditching paper plans and spreadsheets! Buildxact digital takeoffs let you scale plans and measure with a few mouse clicks. Quickly measure and count materials knowing your numbers are correct. Easily move material counts into your estimate with online tools and pricing that are 5X faster than paper and pencil. Estimates that clearly lay out materials, labor and overhead for the client. Professional quotes that win more jobs. Find out today with a free trial!
-
OnetraceBuilt specifically for subcontractors, Onetrace is construction management software that connects job planning, on-site evidence capture, and compliance sign-off in a single workflow. Rather than juggling spreadsheets and paper records, teams get one system covering everything from the first site visit to final handover, with audit-ready documentation ready for clients, main contractors, and regulators whenever it's needed. The platform supports a wide range of trades, including passive fire protection, drylining, roofing, and M&E. For fire protection specialists in particular, Onetrace works as dedicated fire protection software — linking photographs, sign-off forms, and approvals to the exact job and location they cover, so compliant installations are easy to evidence. Teams also get live visibility of projects, timesheets, signed documentation, and site progress as it happens. Key functionality: customisable forms, drag-and-drop scheduling, GPS-verified time-tracking, scope variation tracking, cost calculation, and mobile drawing markups with photo capture.
-
Epicor FinancialsEpicor Financials provides businesses with control and automation of all finance-related activities. Add-on modules from industry leaders that automate and digitize your accounting and finance processes will extend your team's abilities. Business intelligence and financial planning tools can simplify reporting and decision-making. Modernize your system and stay current while remaining secure in the cloud. -Drive financial planning and operational planning across all departments Connect to multiple data sources and reduce silos Focus on automating workflows for efficiency -Increase collaboration between Finance and Accounting Expand your business globally
-
AlosantAlosant is a branded resident experience platform designed for master-planned communities, residential developers, HOAs, and community management teams. Through one connected app experience, Alosant helps communities manage communication, events, amenity reservations, interactive maps, resident profiles, payments, access control, and day-to-day operations. Built for communities of any size that need to engage residents, Alosant makes it easier for residents to stay informed, discover events and amenities, participate in community life, and connect with the places around them. For community teams, the platform supports more efficient operations, stronger engagement, and a more consistent resident experience across every stage of community living.
-
ZaharaZahara's cloud-based platform automates budget management and suppliers. It also allows for multi-level purchase approvals, delivery approvals, and invoice reconciliation and approvals. Zahara integrates seamlessly with the most popular accounting software, such as QuickBooks Online or Xero, to provide expanding SME's with real-time visibility and central control over their purchasing. Zahara can be used for controlling spend within an organization. We can take the initial request to purchase something and automate the approval and sending the PO to the Vendor. Deliveries can be received, invoices from vendors matched and processed before being exported to finance. Zahara increases control and speeds up processing.
-
EventsAirEventsAir is the one platform you need for everything events. Execute engaging in-person, virtual, and hybrid events with a solution that supports you from start to finish. From built-in budgeting and accounting tools to breathtaking on-brand event sites and seamless registration experiences, EventsAir's all-in-one event management software makes event planning a breath of fresh...air. With over 30 years of expertise, EventsAir has powered 350,000+ successful events, earning the trust of the industry's best to deliver seamless, standout experiences. We love dynamic and complex events, which is why we’ve built a comprehensive platform designed to grow and evolve alongside you.
-
Maintenance CareMaintenance Care is a cloud-based, facilities maintenance management solution that helps organizations of all sizes manage work orders, assets, preventive maintenance tasks and more from any device. Maintenance Care includes a mobile CMMS to make task completion and tracking easier on-site or on the go. Maintenance Care’s CMMS (computerized maintenance management system) includes a host of powerful but easy-to-use features, including asset tracking, parts and inventory management, dashboards, reporting, document storage, third-party integrations and more. Preventive scheduling functionality helps users handle in-progress tasks and plan for bigger projects to address what work needs to be done and when. Additionally, document storage capabilities allow users to attach various forms, such as MSDS, training PDFs and safety documentation to tasks. The CMMS includes an asset management module that provides details related to purchase, manufacturing, technical specifications, warranty expiration and repair history on equipment. All paid plans include unlimited users — this means no extra cost per seat. Cost-effective paid plans include more robust features anyone can quickly learn and start using.
Description
We have developed the simplest site plan software in the United States, allowing you to input your address and guiding you through a straightforward process. The software will compile your property boundaries, building outlines, and satellite images into a user-friendly design interface. You can easily trace, drag, and drop elements onto your site plan, while also incorporating measurements and scaling features. Once your site plan is finalized, you can eliminate the background satellite image and export it as a PDF in a convenient 11″X17″ format for permit applications. Unlike other site plan software, our tool centralizes all necessary information, enabling users to bypass the tedious process of visiting county GIS offices, copying images, and dealing with complex scaling issues. With the 3 Minute Site Plan, those frustrations are a thing of the past. Building department staff particularly dislike poorly made or illegible site plans, so submitting a neat and precise plan significantly smooths the permitting process. By streamlining the creation of site plans, we empower users to focus on their projects rather than getting bogged down by administrative hurdles.
Description
The future of CAD lies here
Mobile, powerful, and easy to use
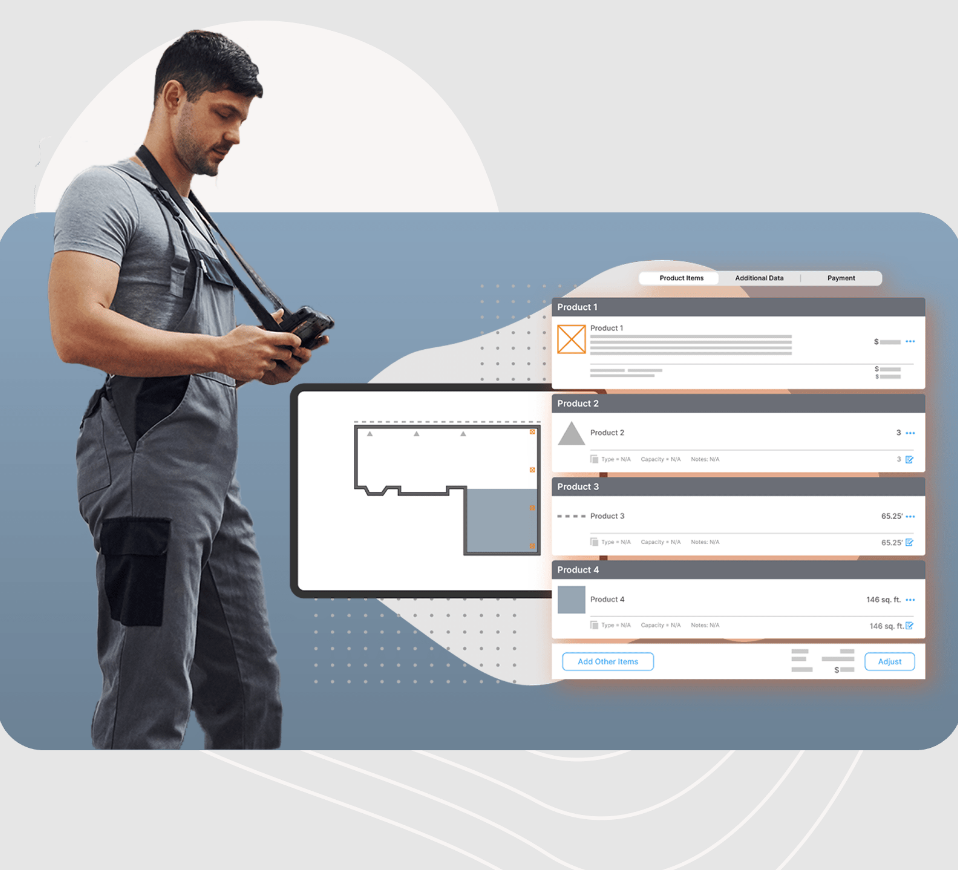
ArcSite is the most intuitive CAD drawing app on the market.
It's more than a tool to draw precise and accurate drawings on-the-go. It's a new skill set that will help you transform the way you do business.
Quick, easy, and accurate drawing:
ArcSite is a powerful CAD design tool that makes it easy for anyone to SKETCH FLOOR PLANS.
ArcSite is a favorite among contractors for home remodeling, audit, cabinetry and site surveys.
STAY ORGANIZED
Embedding on-site photos taken from the exact same perspective as they were taken in real life will enhance your drawings' visual information. You can easily add annotations, notes, or markups to any photo or drawing. All of your drawings can be saved in a cloud folder so that everyone has access.
PRESENT AND CLOSE
ArcSite lets YOUR DRAWINGS LITERALLY PRICKET THEMSELVES.
API Access
Has API
No
API Access
Has API
No


Integrations
QuickBooks Online
No
Salesforce
No
Stackreaction
No
WatchGuard WIPS
No
improveit! 360
No
Integrations
QuickBooks Online
Yes
Salesforce
Yes
Stackreaction
Yes
WatchGuard WIPS
Yes
improveit! 360
Yes
Pricing Details
$39 per month
Free Trial
Yes
Free Version
No
Pricing Details
$15 per user per month
Free Trial
Yes
Free Version
No
Deployment
Web-Based
Yes
On-Premises
No
iPhone App
No
iPad App
No
Android App
No
Windows
No
Mac
No
Linux
No
Chromebook
No
Deployment
Web-Based
No
On-Premises
No
iPhone App
Yes
iPad App
Yes
Android App
No
Windows
No
Mac
No
Linux
No
Chromebook
No
Customer Support
Business Hours
No
Live Rep (24/7)
No
Online Support
Yes
Customer Support
Business Hours
Yes
Live Rep (24/7)
No
Online Support
Yes
Types of Training
Training Docs
Yes
Webinars
No
Live Training (Online)
No
In Person
No
Types of Training
Training Docs
Yes
Webinars
Yes
Live Training (Online)
Yes
In Person
No
Vendor Details
Company Name
Site Plan Software
Country
United States
Website
siteplansoftware.com
Vendor Details
Company Name
ArcSite
Founded
2014
Country
United States
Website
www.arcsiteapp.com
Product Features
Product Features
Architectural CAD
2D Drawing
Yes
3D Modeling
No
Architectural Symbol Library
Yes
Automatic Formatting
No
BIM Modeling
Yes
Comparison View
Yes
Design Templates
Yes
Drafting
Yes
Construction Bid Management
Bidder Management
Yes
Building Product Database
Yes
Cost Database
Yes
File Sharing
Yes
Proposal Management
Yes
Quotes / Estimates
Yes
RFP Management
No
Subcontractor Management
No
Takeoff
Yes
Version Control
No
Construction Estimating
Accounting Integration
Yes
Audit Trail
No
Bid Management
Yes
Billing & Invoicing
No
Building Product Database
Yes
Calculators
Yes
Change Orders
No
Contract Management
Yes
Cost Database
Yes
Customer Management
No
Customizable Templates
Yes
Electrical Estimating
Yes
HVAC Estimating
Yes
Historical Database
No
Job Costing
Yes
Plumbing Estimating
Yes
Price Data / Price Books
Yes
Project Management
Yes
Quote Management
Yes
Reporting/Analytics
No
Scheduling
No
Subcontractor Management
No
Takeoff
Yes
What-if Analysis
No
Floor Plan
2D Floor Plans
Yes
3D Floor Plans
No
Annotation
Yes
Diagram Templates
No
Document Management
No
Drafting
Yes
Drag & Drop
Yes
Lighting Control
No
Object Library
Yes
Rendering
No
Punch List
Collaboration
Yes
Commenting / Notes
Yes
Document Management
No
Drag & Drop
No
Drawings Integration
Yes
Include Photos In Reports
Yes
Issue Tracking
No
Quality Control Checklist
Yes
Task Management
Yes
Residential Construction Estimating
Bid Management
Yes
Billing & Invoicing
No
Building Product Database
Yes
Change Orders
No
Customer Management
No
Project Management
No
Quote Management
Yes
Scheduling
No
Takeoff
Yes
Takeoff
3D View
No
Assembly Takeoff
Yes
Cross Section Creation
No
Electronic Plans
Yes
Elevation Checking
No
Error Checking
No
Site Balancing
No
Slope Routines
No
Subcontractor Management
No
