Average Ratings 0 Ratings
Average Ratings 1 Rating
Similar Products
-
SmartDrawSmartDraw makes professional drawings and diagrams accessible to everyone. Non-technical users can quickly create floor plans, while professionals get the precision and scale they require. With industry-leading floor planning tools and an intuitive interface for traditional diagramming like flowcharts and organizational charts, SmartDraw delivers enterprise-ready power without unnecessary complexity. Key features: - Large collection of symbols and templates - Ability to create custom shapes - Import PDFs, images, Google Maps, Visio files, Visio stencils - Draw to any scale - Enrich drawings with data - Generate manifest and bills of materials - Generate diagrams from data automatically like org charts, AWS, Azure, PI Boards, and more - Use natural language text prompts to generate diagrams with AI - Save files directly to OneDrive, SharePoint, or Google Drive, or other preferred provider - Integrations with the Microsoft and Google enterprise stack plus Confluence and Jira SmartDraw supports a wide range of industries and real-world use cases, helping teams plan, document, and communicate more effectively. Construction professionals use it to create scaled floor plans, site layouts, and electrical and plumbing drawings. Fire departments rely on it for fire pre-planning and incident documentation, while police departments use it for accident reconstruction and crime scene diagrams. IT teams build network diagrams and cloud architectures, HR leaders create organizational charts, and product managers map out processes and workflows. From physical layouts to business processes, SmartDraw provides a single platform that adapts to the needs of each role and industry.
-
MicroStationMicroStation is the trusted CAD software that empowers infrastructure professionals to design, manage, and deliver projects with precision and efficiency. Its power, flexibility, AI automation, and 3D geospatial context enable innovative designs and creative visualizations. Communicate design changes and unite critical project elements in a single environment, ensuring effective and secure project deliverables. MicroStation scales for any infrastructure project, whether it lasts days, months, or years. MicroStation is the foundation for the entire Bentley modeling environment including digital twins.
-
ActCAD SoftwareACTCAD is suitable for professional drawings creation for Architects, Structural Engineers, Civil Engineres, Mechanical Drawings, Electrical drawings, interior design, tool design, machine designs etc.ActCAD is professional grade 2D Drafting and 3D Modeling CAD software which works in dwg and dxf file formats. Most affordable cad software.ActCAD is a native dwg/dxf cad software suitable for professional 2D drafting and 3D modeling projects. ActCAD is trusted by over 30000 users in over 103 countries for more than 10 years. The interface, commands, icons, dialogs, shortcuts etc. are very much similar to other popular cad software tools available in market. Flexible license types available even for single license. There is no learning for existing cad users while saving 80% of the costs.ActCAD offers free email technical support without any limitations. ActCAD can be fully customized and programs can be developed using our free API toolkit. It supports popular programming languages like , lisp dcl, .net, C++ etc. Apart from all regular commands, ActCAD offers many productive tools like pdf to cad converter, Block libraries, Image to Cad converter, handling point sets between Cad and Excel and many more.
-
Altium DevelopAltium Develop is a collaborative platform for modern electronics engineering teams that connects requirements management, PCB design, systems engineering, and manufacturing workflows. Built on Altium Designer and Altium 365, the platform provides a centralized environment for design collaboration, requirements traceability, BOM management, supply chain visibility, and engineering change management. Altium Develop helps hardware organizations maintain alignment between requirements, design decisions, and manufacturing outcomes while supporting distributed engineering teams through cloud-based collaboration. Core Features: • PCB design collaboration • ECAD-MCAD co-design workflows • Component and supply chain visibility • BOM and engineering change management • Design review and approval workflows • Cloud-native team collaboration • Requirements management and traceability Used by electronics teams building complex PCB-based products, Altium Develop is frequently evaluated alongside Cadence OrCAD, Cadence Allegro, Autodesk Fusion Electronics, KiCad, Siemens Xpedition, and SOLIDWORKS PCB for organizations seeking greater collaboration and lifecycle visibility across hardware development programs.
-
CoeveraCoevera is an AI-native CRM and sales process platform for B2B sales organizations of 15 to 2,500 quota-carrying sellers — companies with a defined sales process, sales managers accountable for pipeline, and deals complex enough that consultation rather than transaction wins them. Formerly Pipeliner CRM, built since 2011 on one idea: a sales process should be visible, teachable and repeatable. Intelligence is the default state of the system, not a premium add-on. The platform is industry-agnostic; our strongest results have come from manufacturing, financial services, insurance, software, professional services, energy and mining. Sales leaders buy Coevera for a forecast they can defend. Sales operations teams buy it because it can be configured, changed and reported on without a dedicated administrator, outside consultants or a multi-year build. Reps use it because the pipeline is visual and the next step is obvious. Voyager AI — predictive deal and pipeline guidance in context, with native MCP so Coevera data is available to the AI tools your team already uses. Visual pipeline management — drag-and-drop pipelines, buying centers and relationship maps, so who is involved in a deal and what stage it is actually in are both visible. Guided selling — your stages, required activities and qualification criteria enforced in the flow of work rather than in a document. Automatizer — no-code workflow automation your own ops team builds and changes. Reporting and forecasting built in — no BI licence required, with BI Feeder exporting to Tableau, Power BI and others when your analysts want the raw data. Three editions at three price points — $85, $115 and $150 per user per month. Implementations run in weeks, not quarters. Served markets: United States, Canada, the Un
-
Premier Construction SoftwarePremier Construction Software is an AI-powered cloud ERP built for growing general contractors who need tight control over job costs, WIP, and cash flow across multiple projects and entities. It unifies construction accounting, project management, and field operations so GCs can eliminate spreadsheets, speed up billing, and protect margins with real-time financial visibility. How we help GCs win more work and protect margin: • Construction cloud ERP built for general contractors, owners, and developers managing multi-project, multi-entity portfolios. • Advanced construction accounting with detailed job costing, real-time WIP reporting, and cash-flow forecasting to spot issues before they hit the P&L. • Integrated project and field management with RFIs, subcontracts, drawings, and change orders tied directly to the budget and schedule. • Automated billing, approvals, and payroll workflows (including subcontractor and pay app portals) to reduce manual entry and speed up collections. • Native AI and predictive intelligence that surface risks, recommend next actions, and provide executive-ready dashboards for owners and project leaders. • Unlimited entities, consolidated reporting, and role-based dashboards so finance and operations see the same numbers in real time. Trusted by GCs and Land Developers globally, Premier saves time, cuts risk, and helps you move forward with clarity. With Premier, you’re not just adopting software, you’re partnering with a trusted leader committed to your success.
-
Gravity SoftwareMulti-Entity Accounting Built for Growth Gravity Software is a modern, cloud-native accounting platform designed for companies that have outgrown basic solutions like QuickBooks or outdated legacy software such as Sage 50. Built on the Microsoft Power Platform (Dynamics 365), Gravity combines robust financial management tools with enterprise-level scalability — without the high cost or complexity of traditional ERP systems. 🎈 Multi-entity and multi-location accounting 🎈 Power BI reporting and real-time dashboards 🎈 AP automation and multi-level approvals 🎈 Full visibility across business entities 🎈 Unified platform for financials, sales, and operations Trusted by organizations across real estate, family offices, healthcare, hospitality, professional services, and nonprofits, Gravity Software helps growing companies gain control, reduce inefficiencies, and scale with confidence. 👉 Explore more at gogravity.com
-
RemotePeopleRemotePeople helps businesses build international teams through Employer of Record services, recruitment and workforce administration in 150+ countries. Founded in 2018 and based in New York, RemotePeople combines a web platform with dedicated account managers and in-country HR expertise. With EOR, RemotePeople handles local employment contracts, onboarding, payroll, tax administration and statutory benefits while clients manage employees' daily work. EOR Flex starts at $199 per employee/month. EOR Plus starts at $399 per employee/month, billed annually for 5+ employees. Salaries and statutory employer costs are additional; availability and terms vary by country. In-house recruitment and executive search help companies source talent before hiring. Recruitment + EOR costs 2% of annual salary each month for recruitment, plus the EOR fee. Other services include Global Payroll, US Payroll, Contractor Management, Contractor of Record and US PEO. RemotePeople also supports global benefits, equity, visas and immigration, company incorporation, ongoing entity management and transfers from EOR to a client's own entity. Optional support includes employment contracts, legal assistance, background checks, compliance audits, equipment, workplace services, expenses and offboarding. AI Command Center accepts natural-language requests for onboarding, payroll, leave, expenses and contract changes, with expert review of high-impact actions and an audit trail. Employee self-service brings payslips, documents and requests into one platform. Request a demo or country-specific quote; no free trial is offered.
-
FilejetFilejet will submit all required documents and fees for you to create new formations in each of the 50 states. You can add existing entities that you manage to the Filejet platform either individually or in bulk. We will notify you about upcoming due dates and allow you to pay fees to other states from the Filejet platform. Filejet allows you to manage compliance across multiple jurisdictions. You can submit documents and pay fees for each state directly from Filejet. Filejet can send reminders about key due dates and complete compliance tasks. You can add collaborators to any entity you manage, share or send important information. Automate your workflow by combining all your business entities and clients into one platform. Our automated reminders will remind you not to miss a deadline for filing or paying fees in any state.
-
QlooQloo, the "Cultural AI", is capable of decoding and forecasting consumer tastes around the world. Privacy-first API that predicts global consumer preferences, catalogs hundreds of million of cultural entities, and is privacy-first. Our API provides contextualized personalization and insight based on deep understanding of consumer behavior. We have access to more than 575,000,000 people, places, and things. Our technology allows you to see beyond trends and discover the connections that underlie people's tastes in their world. Our vast library includes entities such as brands, music, film and fashion. We also have information about notable people. Results are delivered in milliseconds. They can be weighted with factors like regionalization and real time popularity. Companies who want to use best-in-class data to enhance their customer experiences. Our flagship recommendation API provides results based on demographics and preferences, cultural entities, metadata, geolocational factors, and metadata.
Description
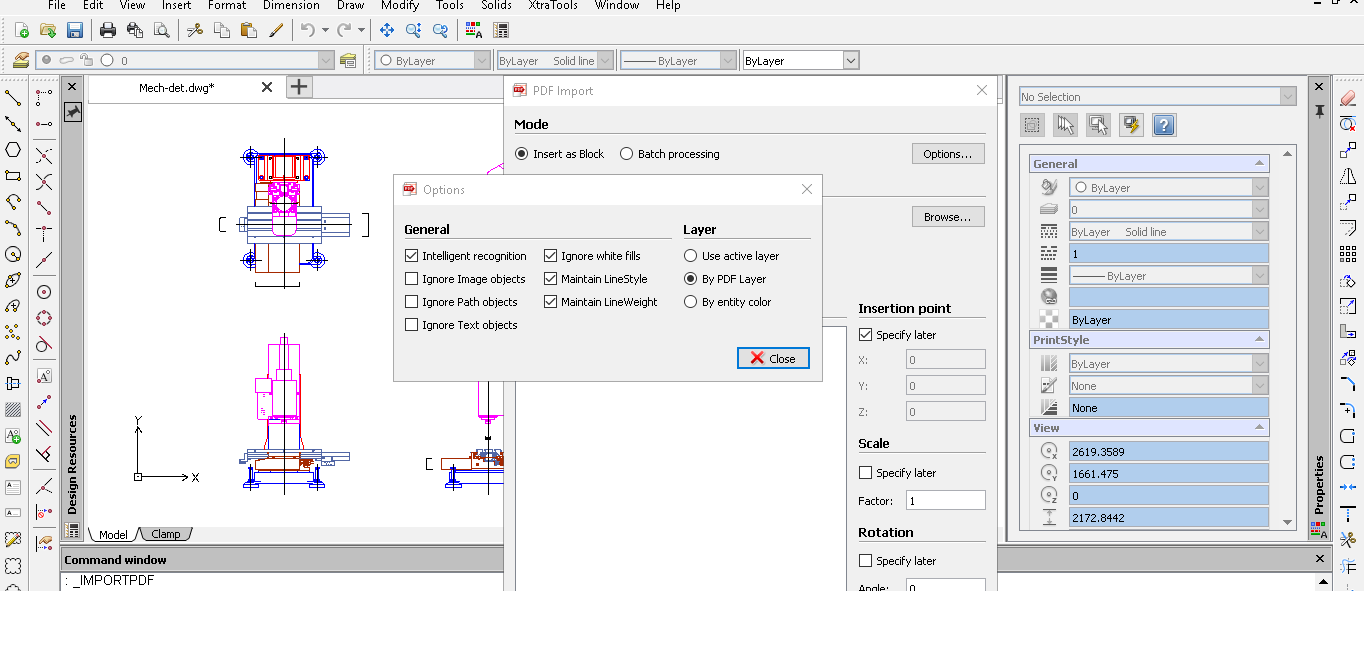
CADopia is a powerful Computer-Aided-Design software for engineers, architects, designers and drafters -- virtually anyone who creates, edits, or views professional drawings. CADopia 19 can be downloaded in 12 languages: Chinese, Czech, English and German. CADopia Professional Services can help maximize the return on your investment in CAD technology. CADopia offers upfront consulting, custom application development, training for staff, technical support, and project outsourcing. Productivity-enhancing drafting tools like custom construction plane, entity snaps grids, entity, and polar tracking allow you to complete your drawings accurately and efficiently.
Description
GstarCAD is a professional DWG-native CAD software developed for architects, engineers, construction companies, manufacturers, mechanical designers, civil engineers, surveyors and technical professionals who need a powerful, reliable and cost-effective alternative to AutoCAD®. Fully compatible with the industry-standard DWG and DXF file formats, GstarCAD enables users to open, edit, create and share drawings without file conversion or data loss, making collaboration with AutoCAD users seamless.
Designed to minimize migration time, GstarCAD features an AutoCAD-like interface, familiar commands, aliases, shortcuts and workflows, allowing experienced CAD users to become productive immediately. Companies switching from AutoCAD, DraftSight®, BricsCAD®, ZWCAD®, IntelliCAD® or nanoCAD® can continue working with existing projects while significantly reducing software licensing costs.
GstarCAD includes a comprehensive set of professional CAD tools for 2D drafting, detailing, annotation, technical documentation, 3D modeling and drawing management. Advanced functionality includes Dynamic Blocks, Sheet Set Manager, Express Tools, Xrefs, PDF import and export, batch plotting, data extraction, layer management, block libraries, Design Center, advanced dimensioning, parametric constraints, drawing comparison, customizable workspaces and high-performance graphics acceleration for large and complex drawings.
For CAD developers and enterprise customers, GstarCAD offers excellent application compatibility through LISP, VBA, .NET, GRX API, ObjectARX-style development, COM automation and flexible customization capabilities. Existing CAD applications, scripts and workflows can often be migrated with minimal modifications, making GstarCAD an ideal platform for organizations that depe
API Access
Has API
No
API Access
Has API
Yes


Integrations
CAD&BIM Free Viewer
No
Pricing Details
No price information available.
Free Trial
No
Free Version
No
Pricing Details
£550 one-time
Perpetual licences: Standard £550, Professional £680, Premium £810 and Mechanical £1,280, excluding VAT. Annual and network licensing options are also available, together with a free 30-day trial.
Free Trial
Yes
Free Version
No
Deployment
Web-Based
No
On-Premises
No
iPhone App
No
iPad App
No
Android App
No
Windows
Yes
Mac
No
Linux
No
Chromebook
No
Deployment
Web-Based
No
On-Premises
No
iPhone App
No
iPad App
No
Android App
No
Windows
Yes
Mac
Yes
Linux
Yes
Chromebook
No
Customer Support
Business Hours
Yes
Live Rep (24/7)
No
Online Support
No
Customer Support
Business Hours
Yes
Live Rep (24/7)
No
Online Support
Yes
Types of Training
Training Docs
Yes
Webinars
No
Live Training (Online)
No
In Person
No
Types of Training
Training Docs
Yes
Webinars
No
Live Training (Online)
Yes
In Person
No
Vendor Details
Company Name
CADopia
Founded
1999
Country
United States
Website
www.cadopia.com
Vendor Details
Company Name
GstarCAD UK
Founded
2010
Country
United Kingdom
Website
www.gstarcad.uk
Product Features
Architecture
2D Drawing
Yes
3D Modeling
Yes
BIM Modeling
No
Bills of material
Yes
Building Information Modeling
Yes
Client Management
No
Contact Management
Yes
Contract Management
No
Document Management
No
Drafting
Yes
Manufacturing Design Data
No
Presentation Tools
Yes
Project Management
No
Proposal Management
No
Quotes/Proposals
Yes
Visualization / Presentation
No
CAD
2 1/2-Axis Milling
No
2D Drawing
Yes
3-Axis Milling
No
3D Modeling
Yes
4-Axis Milling
No
5-Axis Milling
No
Civil
Yes
Collaboration
Yes
Database Connectivity
Yes
Design Analysis
Yes
Design Export
Yes
Document Management
Yes
Electrical
Yes
Hole Making
Yes
Mechanical
Yes
Mechatronics
Yes
Presentation Tools
Yes
Simulate Cycles
No
Spiral Output
No
Structural Engineering
No
Toolpath Simulation
No
User Defined Cycles
No
Product Features
CAD
2 1/2-Axis Milling
No
2D Drawing
Yes
3-Axis Milling
No
3D Modeling
Yes
4-Axis Milling
No
5-Axis Milling
No
Civil
Yes
Collaboration
Yes
Database Connectivity
Yes
Design Analysis
Yes
Design Export
Yes
Document Management
Yes
Electrical
Yes
Hole Making
Yes
Mechanical
Yes
Mechatronics
Yes
Presentation Tools
Yes
Simulate Cycles
No
Spiral Output
No
Structural Engineering
No
Toolpath Simulation
No
User Defined Cycles
No
