Average Ratings 11 Ratings
Average Ratings 0 Ratings
Similar Products
-
MicroStationMicroStation is the trusted CAD software that empowers infrastructure professionals to design, manage, and deliver projects with precision and efficiency. Its power, flexibility, AI automation, and 3D geospatial context enable innovative designs and creative visualizations. Communicate design changes and unite critical project elements in a single environment, ensuring effective and secure project deliverables. MicroStation scales for any infrastructure project, whether it lasts days, months, or years. MicroStation is the foundation for the entire Bentley modeling environment including digital twins.
-
ActCAD SoftwareACTCAD is suitable for professional drawings creation for Architects, Structural Engineers, Civil Engineres, Mechanical Drawings, Electrical drawings, interior design, tool design, machine designs etc.ActCAD is professional grade 2D Drafting and 3D Modeling CAD software which works in dwg and dxf file formats. Most affordable cad software.ActCAD is a native dwg/dxf cad software suitable for professional 2D drafting and 3D modeling projects. ActCAD is trusted by over 30000 users in over 103 countries for more than 10 years. The interface, commands, icons, dialogs, shortcuts etc. are very much similar to other popular cad software tools available in market. Flexible license types available even for single license. There is no learning for existing cad users while saving 80% of the costs.ActCAD offers free email technical support without any limitations. ActCAD can be fully customized and programs can be developed using our free API toolkit. It supports popular programming languages like , lisp dcl, .net, C++ etc. Apart from all regular commands, ActCAD offers many productive tools like pdf to cad converter, Block libraries, Image to Cad converter, handling point sets between Cad and Excel and many more.
-
SmartDrawSmartDraw makes professional drawings and diagrams accessible to everyone. Non-technical users can quickly create floor plans, while professionals get the precision and scale they require. With industry-leading floor planning tools and an intuitive interface for traditional diagramming like flowcharts and organizational charts, SmartDraw delivers enterprise-ready power without unnecessary complexity. Key features: - Large collection of symbols and templates - Ability to create custom shapes - Import PDFs, images, Google Maps, Visio files, Visio stencils - Draw to any scale - Enrich drawings with data - Generate manifest and bills of materials - Generate diagrams from data automatically like org charts, AWS, Azure, PI Boards, and more - Use natural language text prompts to generate diagrams with AI - Save files directly to OneDrive, SharePoint, or Google Drive, or other preferred provider - Integrations with the Microsoft and Google enterprise stack plus Confluence and Jira SmartDraw supports a wide range of industries and real-world use cases, helping teams plan, document, and communicate more effectively. Construction professionals use it to create scaled floor plans, site layouts, and electrical and plumbing drawings. Fire departments rely on it for fire pre-planning and incident documentation, while police departments use it for accident reconstruction and crime scene diagrams. IT teams build network diagrams and cloud architectures, HR leaders create organizational charts, and product managers map out processes and workflows. From physical layouts to business processes, SmartDraw provides a single platform that adapts to the needs of each role and industry.
-
Altium DevelopAltium Develop is a collaborative platform for modern electronics engineering teams that connects requirements management, PCB design, systems engineering, and manufacturing workflows. Built on Altium Designer and Altium 365, the platform provides a centralized environment for design collaboration, requirements traceability, BOM management, supply chain visibility, and engineering change management. Altium Develop helps hardware organizations maintain alignment between requirements, design decisions, and manufacturing outcomes while supporting distributed engineering teams through cloud-based collaboration. Core Features: • PCB design collaboration • ECAD-MCAD co-design workflows • Component and supply chain visibility • BOM and engineering change management • Design review and approval workflows • Cloud-native team collaboration • Requirements management and traceability Used by electronics teams building complex PCB-based products, Altium Develop is frequently evaluated alongside Cadence OrCAD, Cadence Allegro, Autodesk Fusion Electronics, KiCad, Siemens Xpedition, and SOLIDWORKS PCB for organizations seeking greater collaboration and lifecycle visibility across hardware development programs.
-
CloudFilerCloudFiler provides filing and searching in both New and Classic Outlook on all phones & tablets, all popular browsers, Macs and ARM based devices. Created Microsoft's new web Add-in technology by the architect of the Oasys email management system previously owned by Arup Group Ltd and the Excitech Mail system owned by Symetri and latterly Pentagon. File to: the cloud, Windows folders, SharePoint, OneDrive, Egnyte, Autodesk Forma, Bentley ProjectWise, etc. Favoured by the biggest businesses globally.
-
BidtracerBidtracer was developed by two highly engineers, combining expertise in mechanical, electrical, and computer engineering. This innovative tool serves as a specialized sales operations and channel partner solution specifically designed for the commercial construction sector. The tool simplifies the process of initiating sale opportunities, creating bid tracking plans, and specs, while also inviting subcontractors for assistance. This allows users to swiftly utilize the estimate tool to draft and send out proposals to customers. It assists sales professionals in automating their follow-up process with bids, enabling them to track and determine the winning contractor. This ultimately maximizes their chance of successful closing sale projects. Efficient project management is crucial to optimize time and maximize profits in construction projects. By automating various project management tasks, we can streamline operations and simplify all aspects of the project’s operational side.
-
3D CloudScalable, secure, and proven, 3D Cloud is the enterprise 3D platform trusted by Lowe's, Ashley, Macy's, HNI, La-Z-Boy, and more with specialized 3D apps and 3D content management for furniture, kitchen, bath, decking / outdoor, storage, and closets, Build, deploy, and manage all your 3D applications including Web AR, Product Configurators, 3D Room Planners and more -- across all devices and channels. Launch in just 8-10 weeks.
-
YodeckNext-generation technology for digital signage professionals Yodeck, a cloud-based digital signage platform, is unbeatable. It powers your screen with dynamic content that instantly engages your target audience. Yodeck makes it easy to create, schedule, and design content from the web. To get your message across to those who matter most to you, use attention-grabbing media such as videos, images and PDF files, Office documents, data dashboards, and social media. It provides enterprise-grade security and control. Yodeck's drag-and-drop editing feature allows users to be creative in organizing content into interesting layouts. Yodeck is proud to offer a unique digital signage solution for businesses of all sizes. This includes local diners as well as global leaders like Delta Airlines, Autodesk and Adobe.
-
InEightInEight is integrated project controls software for capital construction, built as a modular platform where cost, schedule, contracts, and project information share one connected foundation. Organizations implement flexibly and scale from a single complex project to a billion-dollar capital portfolio. Purpose-built applications cover every project phase, and because the products are connected, field data updates budgets, forecasts, and schedules in real time, so every team works from the same numbers. Advanced analytics turn live project data into smarter decisions. Customers in 60+ countries run more than $1 trillion in projects on the platform, across industries including mining, nuclear, power and renewables, transportation, water, and oil, gas, and chemical. Teams use InEight to standardize best practices, manage budgets and forecasts, control scope changes, and modernize how capital projects get delivered.
-
AuctionMethodSince 2012, AuctionMethod has provided white-label auction software and custom auction software development for the auction industry. Based in Massachusetts, serving the U.S., Canada, Australia, and New Zealand. Serving auctioneers, estate liquidators, farm and heavy equipment, industrial, salvage and recycling, non-profit, corporations, retail liquidators, auto/car dealers, real estate, and arts and collectibles auction businesses. There are no commissions, no per-lot fees, no platform skim, and no contract, so clients keep the revenue from every sale instead of splitting it with the platform. Clients keep 100% ownership of their bidder lists, seller lists, item data, images, and transaction history on a fully white-label auction website. The platform covers catalog and lot management, consignor management, bidder registration, invoicing, payment and tax handling, and reporting in one system. Auction event types include timed online auctions, simulcast auctions, blind timed auctions, catalog-only, fixed-price, and perpetual events. AuctionMethod includes a mobile app for iOS and Android. For operations whose workflows fall outside the standard product, AuctionMethod also builds custom auction software development solutions at a fixed rate. AuctionMethod's pricing starts at $100/mo with a $250 one-time setup charge. AuctionMethod offers a 30-day free trial, no credit card required. Highly rated 4.9/5 on Capterra and SourceForge with a 94% renewal rate.
Description
Autodesk AutoCAD is a complete computer-aided design and drafting solution that transforms the way professionals conceptualize, document, and deliver projects. Built for precision and creativity, AutoCAD supports 2D drafting and 3D modeling with intelligent tools for solids, surfaces, and meshes. The AutoCAD 2026 release integrates Autodesk AI, automating repetitive tasks like object placement, markup interpretation, and drawing comparisons to save hours of manual effort. Users can collaborate seamlessly using Autodesk Docs, ensuring consistent document management and version control across teams. With built-in AutoLISP, APIs, and the Autodesk App Store, the software is endlessly customizable for specialized workflows. Its seven industry-specific toolsets—including Architecture, MEP, and Plant 3D—optimize productivity and deliver specialized functionality for each discipline. AutoCAD’s cloud connectivity enables real-time co-authoring and access from any device. Whether for buildings, infrastructure, or products, AutoCAD remains the most trusted platform for professional design innovation.
Description
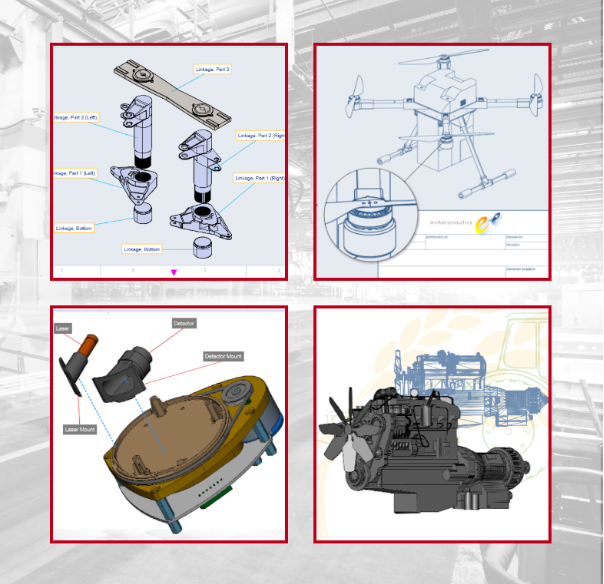
The Envision Cloud Platform combines the evCreator 2D and 3D graphics application with document storage, collaboration, mark-up and review, and interactive viewing in a turnkey package. It can be hosted on our AWS servers or on your private cloud.
Document viewers will be able to easily access and consume digital instructional content containing precise 2D graphics, narrated animations, and fully interactive embedded 3D models. Interactive digital instructions are proven to drive faster time to task completion and reduce error count.
There are hundreds, if certainly thousands, of downstream colleagues who have access to rich product data, such as 3DCAD models, and whose success is dependent on their ability to create, consume, interact with, and interact visually with that data. Too often, success is impeded by the lack of data access and the training and software to use it effectively.
- 2D drawing and vector graphics
- Image editing
- 3D CAD visualization
- Animation with text to speech
- Flow charts and process diagrams
- Smart annotation & dimension tools
- Charts, tables, symbols
- Text and document layout
- Export to JPG, PNG, PDF, MP4, and more
API Access
Has API
No
API Access
Has API
Yes




Integrations
12d Synergy
Yes
AutoLUX
Yes
Autodesk Advance Steel
Yes
Autodesk Platform Services
Yes
CAD+T
Yes
CONTACT Project Office
Yes
Competency.ai
No
FileCloud
Yes
FileRun
Yes
FloorRight
Yes
Integrations
12d Synergy
No
AutoLUX
No
Autodesk Advance Steel
No
Autodesk Platform Services
No
CAD+T
No
CONTACT Project Office
No
Competency.ai
Yes
FileCloud
No
FileRun
No
FloorRight
No
Pricing Details
$1,268 per user per year
Free Trial
Yes
Free Version
No
Pricing Details
No price information available.
Free Trial
Yes
Free Version
No
Deployment
Web-Based
No
On-Premises
No
iPhone App
No
iPad App
No
Android App
No
Windows
Yes
Mac
Yes
Linux
No
Chromebook
No
Deployment
Web-Based
Yes
On-Premises
No
iPhone App
No
iPad App
No
Android App
No
Windows
Yes
Mac
Yes
Linux
No
Chromebook
No
Customer Support
Business Hours
Yes
Live Rep (24/7)
No
Online Support
No
Customer Support
Business Hours
Yes
Live Rep (24/7)
Yes
Online Support
Yes
Types of Training
Training Docs
Yes
Webinars
Yes
Live Training (Online)
No
In Person
No
Types of Training
Training Docs
Yes
Webinars
No
Live Training (Online)
Yes
In Person
Yes
Vendor Details
Company Name
Autodesk
Founded
1982
Country
United States
Website
www.autodesk.com
Vendor Details
Company Name
Canvas GFX
Founded
1986
Country
United States
Website
www.canvasgfx.com/envision
Product Features
3D Architecture
2D Drawing
Yes
Animation
No
BIM Modeling
No
Component Library
Yes
Data Import / Export
Yes
Landscape Design
No
Virtual Tour
No
3D Modeling
2D Drawing
Yes
Animation
No
Annotations
No
Bill of Materials
No
Character Modeling
No
Collaboration Tools
Yes
Component Library
Yes
Data Import / Export
No
For 3D Printing
No
For Architects
Yes
For Manufacturers
Yes
Reference Management
No
Simulation
No
Architectural CAD
2D Drawing
Yes
3D Modeling
Yes
Architectural Symbol Library
No
Automatic Formatting
No
BIM Modeling
No
Comparison View
No
Design Templates
No
Drafting
No
Architecture
2D Drawing
No
3D Modeling
No
BIM Modeling
No
Bills of material
Yes
Building Information Modeling
Yes
Client Management
No
Contact Management
Yes
Contract Management
No
Document Management
No
Drafting
No
Manufacturing Design Data
No
Presentation Tools
Yes
Project Management
No
Proposal Management
No
Quotes/Proposals
Yes
Visualization / Presentation
No
CAD
2 1/2-Axis Milling
No
2D Drawing
Yes
3-Axis Milling
No
3D Modeling
Yes
4-Axis Milling
No
5-Axis Milling
No
Civil
No
Collaboration
Yes
Database Connectivity
No
Design Analysis
No
Design Export
No
Document Management
No
Electrical
Yes
Hole Making
No
Mechanical
No
Mechatronics
No
Presentation Tools
No
Simulate Cycles
No
Spiral Output
No
Structural Engineering
No
Toolpath Simulation
No
User Defined Cycles
No
Electrical Design
CAD Tools
Yes
Change Management
No
Collaboration
Yes
Compliance Management
No
Document Generation
Yes
Drag & Drop
No
Electrical Parts Catalog
Yes
Functions / Calculations
No
One Line Diagram
No
PLC Tools
Yes
Reusable Designs
Yes
Symbol Library
Yes
Floor Plan
2D Floor Plans
No
3D Floor Plans
No
Annotation
No
Diagram Templates
No
Document Management
No
Drafting
No
Drag & Drop
No
Lighting Control
No
Object Library
No
Rendering
No
Product Features
CAD
2 1/2-Axis Milling
No
2D Drawing
Yes
3-Axis Milling
No
3D Modeling
Yes
4-Axis Milling
No
5-Axis Milling
No
Civil
Yes
Collaboration
Yes
Database Connectivity
No
Design Analysis
No
Design Export
Yes
Document Management
Yes
Electrical
Yes
Hole Making
No
Mechanical
Yes
Mechatronics
Yes
Presentation Tools
Yes
Simulate Cycles
No
Spiral Output
No
Structural Engineering
Yes
Toolpath Simulation
No
User Defined Cycles
No
Collaboration
Brainstorming
No
Calendar Management
No
Chat / Messaging
Yes
Contact Management
No
Content Management
Yes
Document Management
Yes
Project Management
Yes
Real Time Editing
Yes
Task Management
No
Version Control
No
Video Conferencing
No
Flowchart
Collaboration
Yes
Diagramming
Yes
Drag & Drop
Yes
Organizational Charting
Yes
Process Mapping
Yes
Revision Management
Yes
Templates
Yes
Text to Chart
Yes
Graphic Design
Collaboration
Yes
Data Visualization
Yes
Filtering
Yes
Image Database
Yes
Image Editor
Yes
Templates
Yes
Vector Graphics
2D Drawing
Yes
Animation
Yes
Data Import / Export
Yes
Drag & Drop
Yes
Image Editor
Yes
Image Tracing
Yes
Rendering
Yes
Templates
Yes
